Structural
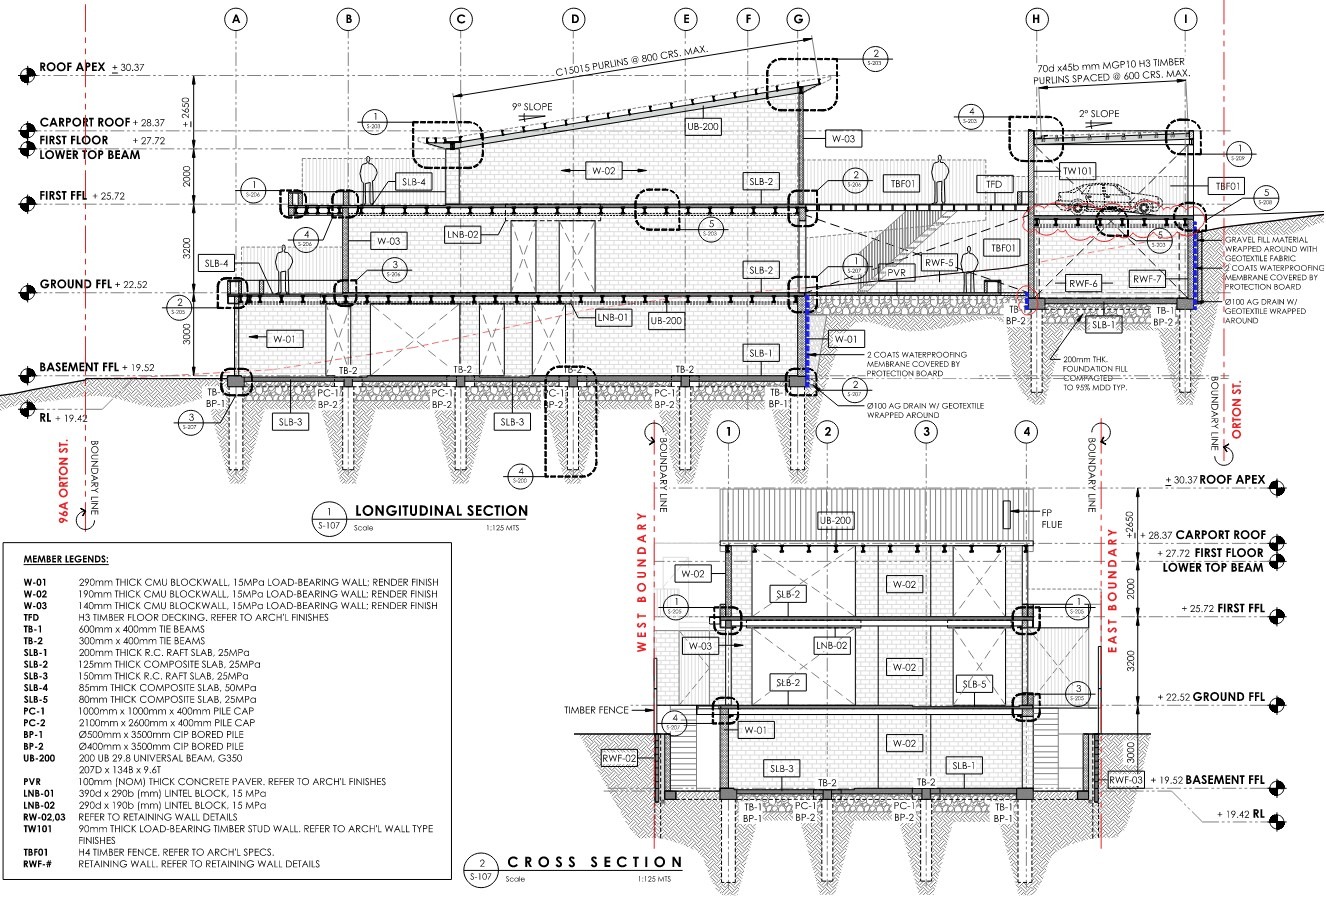
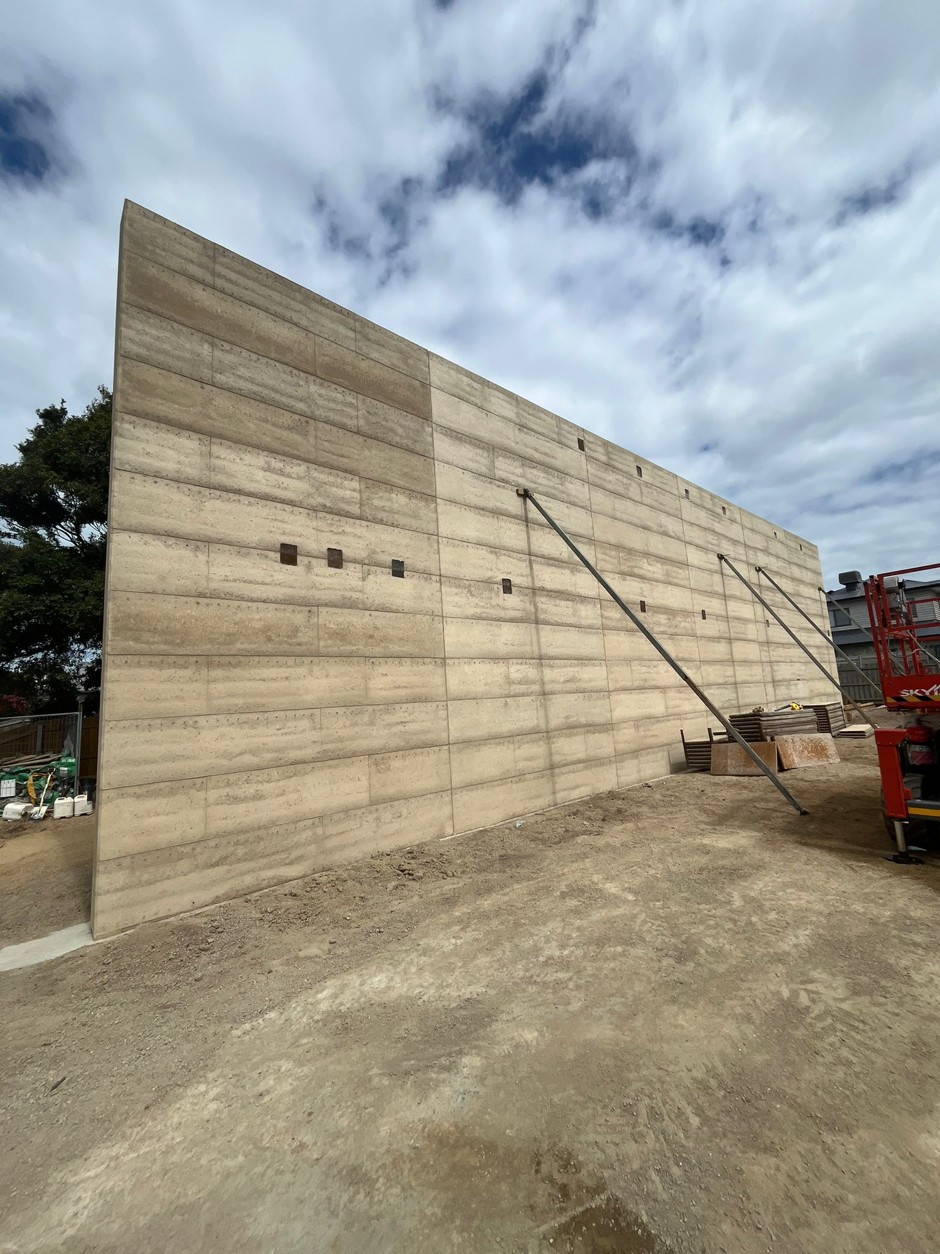
Structural Design — Strawbale Dwelling

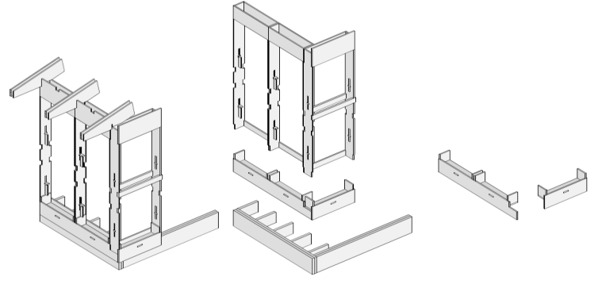
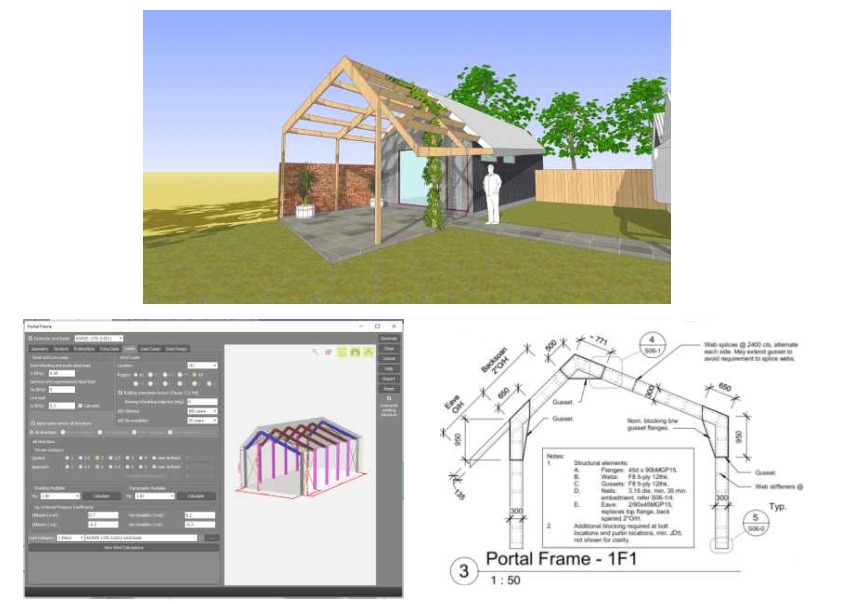
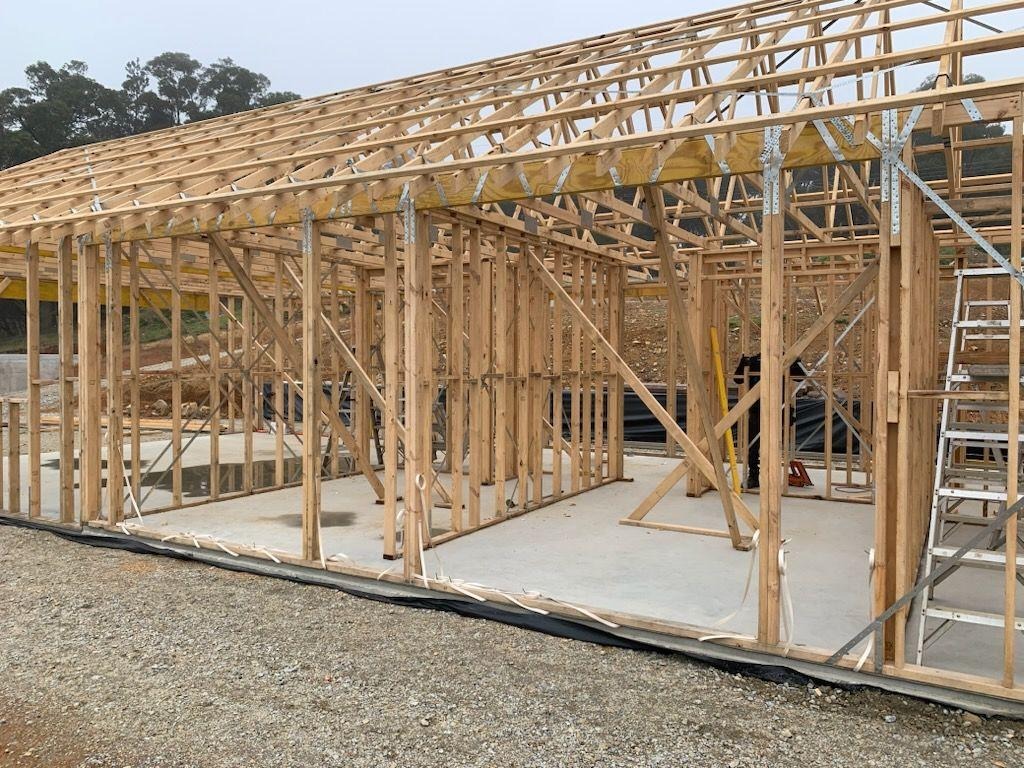
Pakenham Upper VIC · 2026Structural engineering design for a dwelling with external strawbale walls, including strawbale wall system construction detailing and portal frame bracing design for an N3 wind rating, with construction support for an owner-builder working with strawbale for the first time.
Design codes
- AS1684 Residential Timber-Framed Construction
- AS1720 Timber Structures
- AS4055 Wind Loads for Housing — N3
Key advantages
Detailed strawbale wall and portal frame bracing documentation, paired with hands-on construction support, gave a first-time owner-builder the confidence to deliver a compliant strawbale build.